
Adult 55+










Address
5200 Irvine Blvd. #347, Irvine, CA
Price
$ 650,000
Property Attributes
- MLS#OC26181750
- TypeManufactured
- Listing Status Pending
- CountyOrange
- CityIrvine
- Area Northwood
- NeighborhoodGroves Trailer Park (TG)
- Zip92620
- Style
- Year Built1980
- Price$ 650,000
- Bedrooms2
- Full Bathrooms2
- Half Bathrooms0
- Sqr Footage1848
- Lot Size33.9896 Acres
Data Source:
California Regional MLS (CRMLS)
Property Description
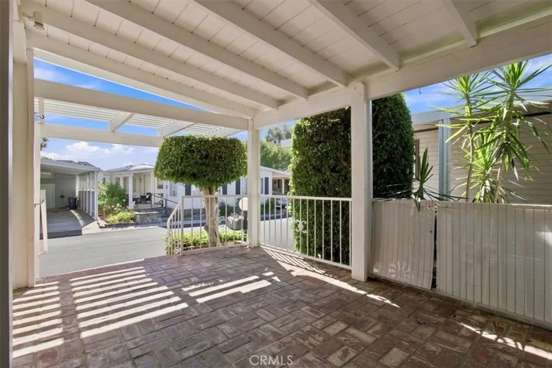
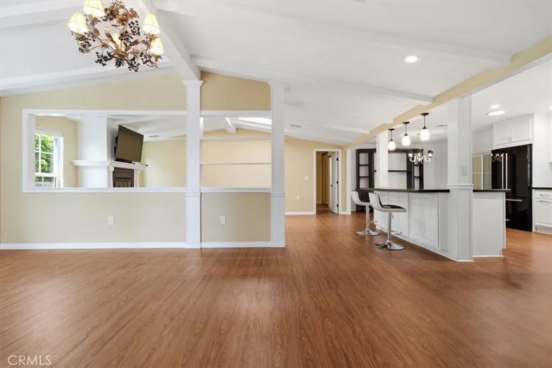
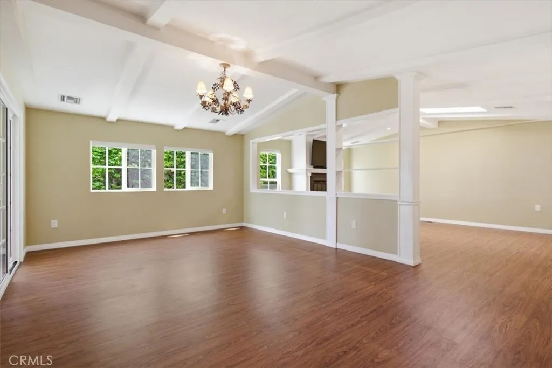
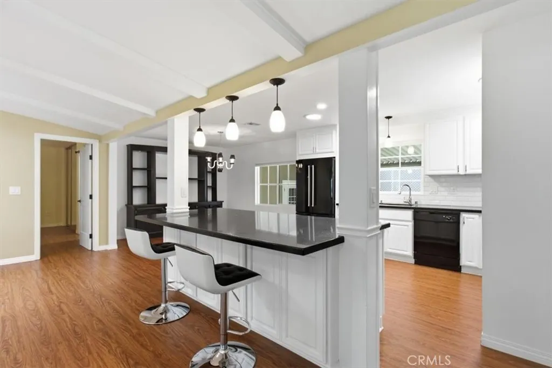
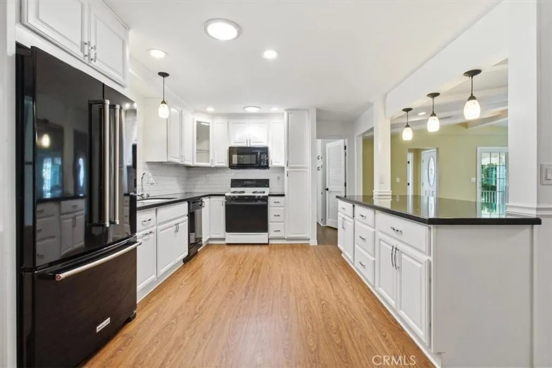
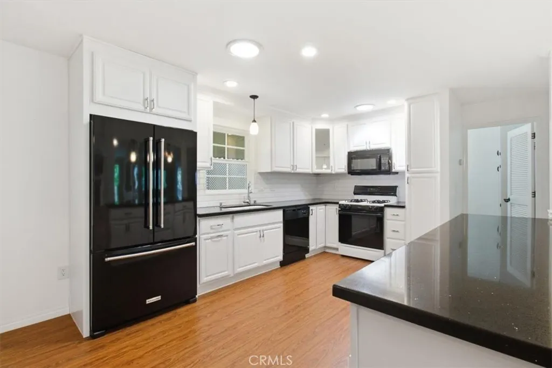
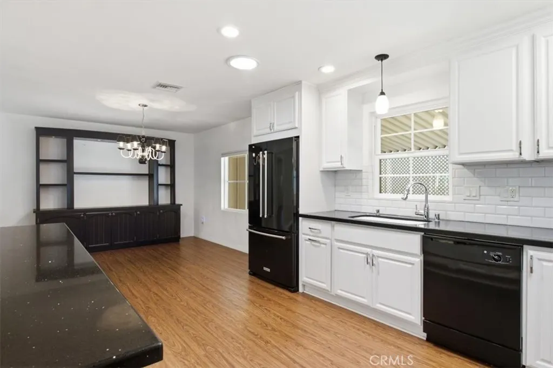
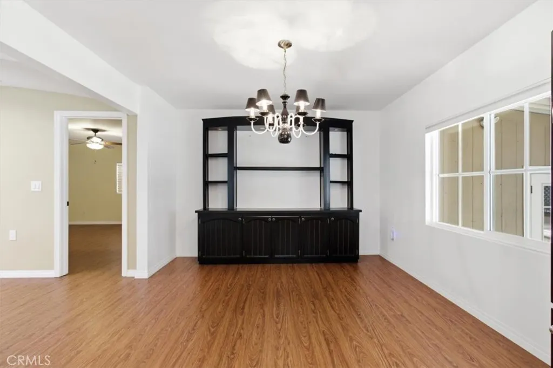
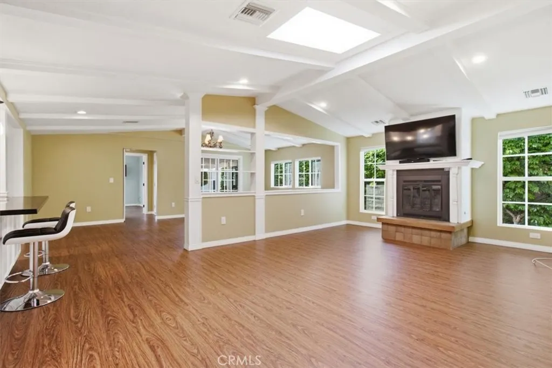
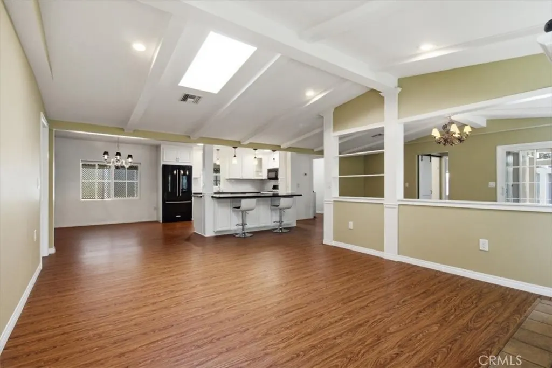
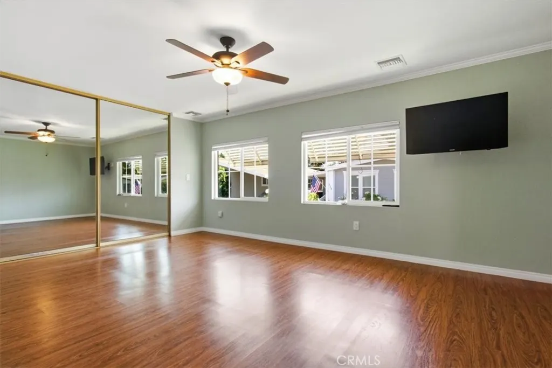
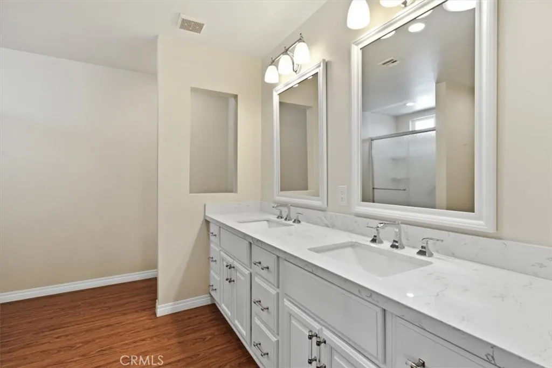
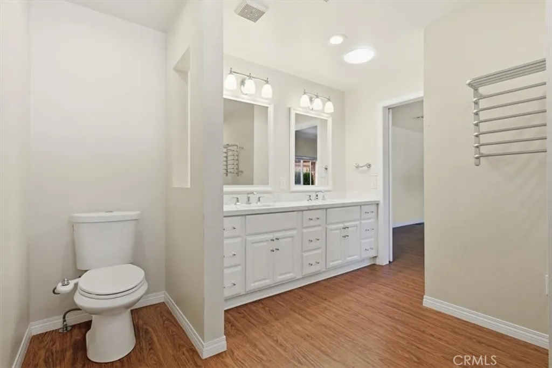
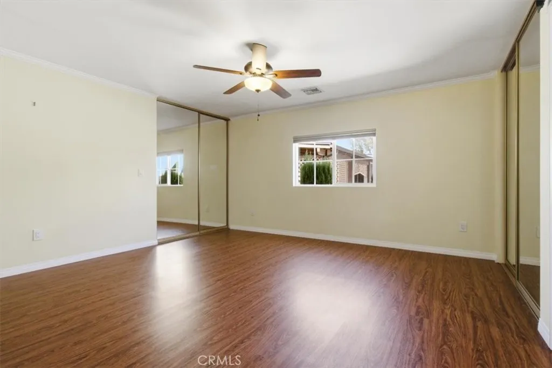
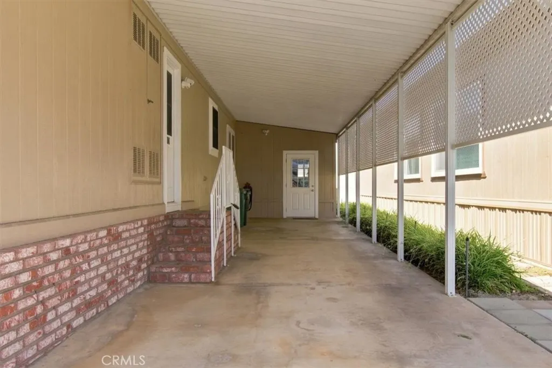
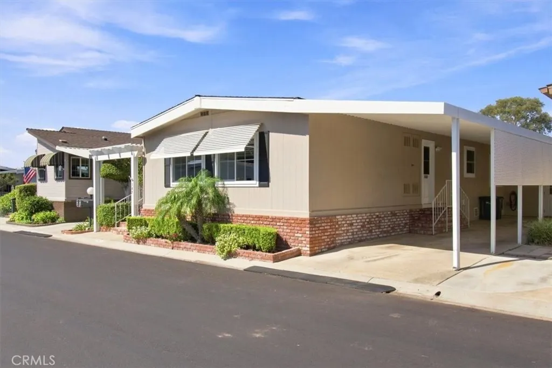
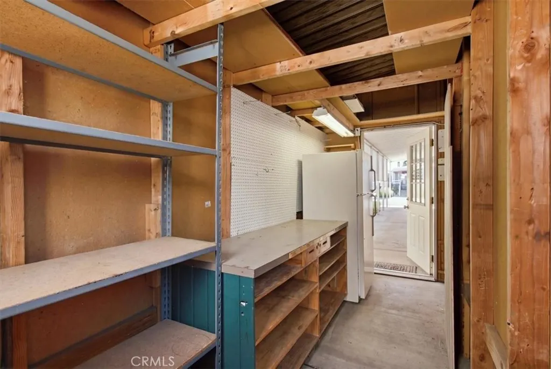
Beautifully maintained and thoughtfully updated triple-wide Hallmark home in The Groves, a unique 55+ resident-owned community in Irvine. Built in 1980, this spacious 1,847 sq. ft., 2-bedroom, 2-bath home was extensively updated approximately seven years ago and features a desirable split-bedroom layout with bedrooms and baths at opposite ends for added privacy. The open-concept interior includes formal and casual dining areas, a living room with fireplace, and an updated kitchen. Vaulted beamed ceilings, skylight, numerous windows, and laminate wood flooring create a bright, warm, and inviting setting. The kitchen offers white self-closing cabinetry, dark quartz counters, white subway tile backsplash, abundant storage, and a large center island with seating. Both bedrooms are generously sized with impressive walk-in closets, including an exceptionally large closet in the rear primary suite. Both bathrooms are spacious and well appointed. Additional features include dual-pane windows, copper plumbing, seismic bracing, space-saving barn doors, and an indoor laundry room with direct carport access. Enjoy the covered brick patio/porch surrounded by mature landscaping. Traditional brick, shutters, and a brick-step entry add curb appeal, while the tandem covered carport includes a large shed with shelving and cabinets for ample storage.The Groves offers a distinctive ownership opportunity through a mutual nonprofit corporation that owns the community land and improvements. Enjoy a recently updated, year-round heated pool and spa for water aerobics, lap swimming, or relaxing afternoons. The beautiful clubhouse features a social lounge with fireplace, sofas, tables, and complimentary coffee; a large dining and social room with stage and commercial kitchen; a game room with ping pong, pool tables, tabletop shuffleboard, TV, and puzzles; card room with poker tables; lending library; and convenient on-site beauty salon. Residents enjoy an active calendar of exercise and dance classes, social lunches, dinners with entertainment, and other events. The east side of the community includes a large park, garden area, and RV parking. LOW ASSOCIATION DUES
| Price History | |
|---|---|
| 8/20/2026 | Listed $650,000 |
General Features
| Living Area | 1848 |
|---|---|
| Sewer | Public Sewer |
| Heating | Central |
| Cooling | Central Air,Gas |
| Utilities | Cable Available,Electricity Available,Electricity Connected,Natural Gas Available,Natural Gas Connected,Sewer Connected,Underground Utilities,Water Connected |
| Possession | Close Of Escrow |
| Roof | Composition |
| Appliances | Dishwasher,Disposal,Gas Oven,Gas Range,Ice Maker,Microwave,Refrigerator,Water Heater,Dryer,Washer |
| HOA Fee | 289 |
| Patio/Porch Features | Brick,Concrete,Covered,Front Porch |
| Architectural Style | Ranch,Traditional |
| Pool Features | Community,Heated,In Ground,Solar Heat,Association |
| Security Features | Gated with Guard,Gated Community |
| Construction Materials | Brick,Hardboard,Copper Plumbing |
| Pets Allowed | Size Limit |
| Year Built | 1980 |
| View | None |
| Stories Count | 1 |
| Levels | One |
| Property Subtype | Manufactured On Land |
| Community Features | Dog Park,Storm Drain(s),Street Lights,Gated,Park,Pool |
| Accessibility | Grab Bars |
| Additional Parcels Description | 890-743-47 |
| Assoc Fee Paid Per | Monthly |
| County | Orange |
| New Construction | false |
| Property Type | Residential |
| Association Amenities | Billiard Room,Clubhouse,Controlled Access,Dog Park,Fitness Center,Game Room,Meeting Room,Meeting/Banquet/Party Room,Outdoor Cooking Area,Barbecue,Picnic Area,Pickleball,Pool,Pet Restrictions,Recreation Room,Guard,Sauna,Spa/Hot Tub |
| HOA | true |
| Subdivision Name | Groves Trailer Park (TG) |
| Garage Y/N | false |
| Other Structures | Shed(s),Storage |
| Special Listing Conditions | Standard |
| Status | Pending |
| Directions | 5 FRWY EXIT JEFFREY, GO NORTH (RIGHT), GO 1 MILE TO IRVINE BLVD. TURN LEFT, TURN LEFT INTO THE GROVES. |
| City | Irvine |
| Disclosures | Covenants/Restrictions Disclosure,Death On Property < 3 yrs,HOA Disclosure |
| Association Name | Groves Homeowners Association |
| Entry Location | steps |
| Senior Community Y/N | true |
| High School District | Irvine Unified |
| Number Of Units Total | 1 |
| MLS Area | NW - Northwood |
| Lot Size Units | Square Feet |
| Lot Size Square Feet | 1480588 |
| Carport Y/N | true |
| Listing Terms | Cash,Cash to New Loan |
| Spa Features | Association,In Ground |
| Property Attached Y/N | false |
| Land Lease Y/N | false |
| Current Financing | None |
| Property Condition | Updated/Remodeled,Turnkey |
| Additional Parcels Y/N | false |
| Lease Considered Y/N | false |
| Structure Type | Manufactured House |
| Living Area Units | Square Feet |
| Standard Status | Pending |
| Occupancy Type | Vacant |
| Year Built Source | Public Records |
| Property Sub Type Additional | Manufactured On Land |
| Expected Active Date | 2026-09-01 |
| PostalCity | IRVINE |
Interior Features
| Interior Amenities | Beamed Ceilings,Built-in Features,Separate/Formal Dining Room,Eat-in Kitchen,High Ceilings,Open Floorplan,Quartz Counters,Recessed Lighting,Multiple Primary Suites,Walk-In Closet(s) |
|---|---|
| Flooring | See Remarks,Vinyl |
| Fireplace Features | Gas,Living Room |
| Total Stories | 1 |
| Common Walls | No Common Walls |
| Air Conditioning Y/N | true |
| Heating Y/N | true |
| Window Features | Blinds,Double Pane Windows |
| Fireplace Y/N | true |
| 3/4 Baths | 2 |
| Laundry Features | Laundry Room |
| Total Bedrooms | 2 |
| Entry Level | 1 |
| Main Level Bedrooms | 1 |
| Main Level Bathrooms | 1 |
| LivingAreaSource | Estimated |
| Total Baths | 2 |
Exterior Features
| Fencing | None |
|---|---|
| Parking Features | Covered,Carport,Tandem |
| Lot Features | 6-10 Units/Acre,Landscaped,Near Park,Sprinklers Manual |
| Water Source | Public |
| Lot Size Area | 1480588 |
| Foundation Details | Pier Jacks,Quake Bracing,Tie Down |
| Spa | true |
| Lot Size Acres | 33.9896 |
| Private Pool | false |
| Lot Size Source | Assessor |
| Door Features | Panel Doors |
| Road Responsibility | Private Maintained Road |
Amenities
- Foreclosure
- Views
- Short Sale
- New Construction
- Adult 55+
- Lease To Own
- No HOA Fees
- Furnished
- Primary On Main
- Air Conditioning
- Seller Finance
- Green
- Fixer Upper
- Horse
- Golf
- Fireplace
- Deck
- Garage
- Basement
- Pool
Property vs Manufactured Average in 92620
Price
Year Built
In The Neighborhood
Viewed
Irvine
$ 639,000
5200 Irvine Boulevard 256
Irvine, CA 92620
- Type
- Manufactured
- Size
- 1,840 SqFt
- Rooms
- 2 Beds + 2 Baths
Primary On Main
Irvine
$ 610,000
5200 Irvine Boulevard 124
Irvine, CA 92620
- Type
- Manufactured
- Size
- 1,510 SqFt
- Rooms
- 2 Beds + 2 Baths
Adult 55+
Irvine
$ 699,999
5200 Irvine 58
Irvine, CA 92620
- Type
- Manufactured
- Size
- 1,842 SqFt
- Rooms
- 4 Beds + 3 Baths
Views
Irvine
$ 625,000
5200 Irvine Boulevard 179
Irvine, CA 92620
- Type
- Manufactured
- Size
- 1,876 SqFt
- Rooms
- 2 Beds + 2 Baths
Views
Irvine
$ 550,000
5200 Irvine Blvd. 369
Irvine, CA 92620
- Type
- Manufactured
- Size
- 1,760 SqFt
- Rooms
- 2 Beds + 2 Baths
Reduced
Irvine
$ 475,000
5200 Irvine #343
Irvine, CA 92620
- Type
- Manufactured
- Size
- 1,810 SqFt
- Rooms
- 2 Beds + 2 Baths
 Based on information from California Regional Multiple Listing Service, Inc. as of September 21, 2026 6:19 PM UTC This information is for your personal, non-commercial use and may not be used for any purpose other than to identify prospective properties you may be interested in purchasing. Display of MLS data is usually deemed reliable but is NOT guaranteed accurate by the MLS. Buyers are responsible for verifying the accuracy of all information and should investigate the data themselves or retain appropriate professionals. Information from sources other than the Listing Agent may have been included in the MLS data. Unless otherwise specified in writing, Broker/Agent has not and will not verify any information obtained from other sources. The Broker/Agent providing the information contained herein may or may not have been the Listing and/or Selling Agent.
