
Sold: Apr 03, 2026
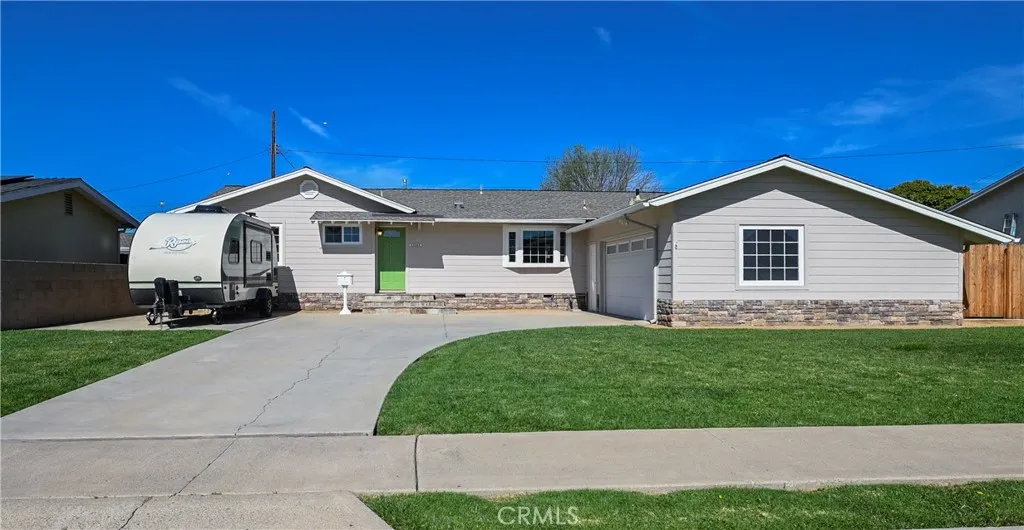
Address
13181 Hickory Branch Road, Tustin, CA
Price
$ 1,350,000
Property Attributes
- MLS#OC25223275
- TypeSingle Family
- Listing Status Closed
- CountyOrange
- CityTustin
- Area Tustin
- NeighborhoodOther
- Zip92780
- Style
- Year Built1956
- Price$ 1,350,000
- Bedrooms4
- Full Bathrooms2
- Half Bathrooms0
- Sqr Footage1674
- Lot Size0.1814 Acres
Data Source:
California Regional MLS (CRMLS)
Property Description
Love Life in this 4-bedroom, 2-bath turnkey home on a generous 7,900 sq. ft. lot, providing both indoor and outdoor room to relax and entertain. Walk up the steps into the entry and feel a warm welcome into this lovely mid-century home with its wood floors, and shining sunlight through the windows. Immediately to the right is an updated kitchen which includes cherrywood cabinetry, tile backsplash, stainless appliances, a second sink with a reverse osmosis drinking water system, and an area for a kitchen table peering out of the bay window to the front yard. The living room and dining room creating a seamless flow for gatherings. Cozy up to the wood-burning fireplace on those cold wintery nights. The patio door with a side venting window leads you to the backyard, large enough to build an ADU. Enjoy a cozy family room, a perfect sitting room addition next to the Primary Bedroom, flowing from the living areas. The private, serene primary bedroom has dual closets, a ceiling fan, and views of the backyard. A beautifully remodeled ensuite Bathroom offers porcelain tile, quartz counters with dual sinks, a luxurious walk-in shower, and the warmth of natural-wood cabinetry. On the opposite side of the house are three bedrooms, each with ample closet space and ceiling fans. Outside, enjoy a large backyard, perfect for making it the yard of your dreams--gardening, play place, pool, or outdoor dining under the California sunshine. The attached two-car garage and wide driveway offer plenty of parking, storage and space for your RV or Sport Utility Vehicles. This home comes equipped with a whole house water filter system, soft water system as well as a Tankless Hot Water System. A newer furnace and fireplace will keep you warm all winter long and the whole house fan will cool the house on those warm summer days! This home is located in a most sought after, established Tustin neighborhood with NO HOA. Close to Tustin’s excellent schools, parks, Tustin Marketplace, the quaint Downtown Tustin, and easy freeway access. This is a wonderful opportunity to own a home in one of Tustin’s most desirable neighborhoods.
| Elementary School | High School |
|---|---|
| Red Hill Elementary School | Tustin High School |
| Price History | |
|---|---|
| 1/17/2026 | Listed $1,300,000 |
General Features
| Living Area | 1674 |
|---|---|
| Sewer | Public Sewer |
| Heating | Forced Air,Fireplace(s) |
| Cooling | Whole House Fan,Attic Fan |
| Utilities | Cable Available,Electricity Connected,Natural Gas Connected,Sewer Connected,Water Connected |
| Possession | Close Of Escrow |
| Roof | Shingle |
| Appliances | 6 Burner Stove,Dishwasher,Gas Cooktop,Gas Range,Microwave,Refrigerator,Water Softener,Tankless Water Heater,Water Purifier,Dryer,Washer |
| Garage Spaces | 2 |
| Patio/Porch Features | None |
| Pool Features | None |
| Security Features | Smoke Detector(s) |
| Year Built | 1956 |
| Electric | 220 Volts in Garage |
| View | None |
| Stories Count | 1 |
| Levels | One |
| Property Subtype | Single Family Residence |
| Community Features | Street Lights,Sidewalks |
| County | Orange |
| New Construction | false |
| Property Type | Residential |
| HOA | false |
| Attached Garage | true |
| Contingency | There are no Seller Contingencies! It is move-in ready! |
| Subdivision Name | Other |
| Garage Y/N | true |
| Full Baths | 2 |
| Special Listing Conditions | Standard |
| Close Price | 1350000 |
| Status | Closed |
| Buyer Financing | Conventional |
| Directions | Irvine blvd to Brittany Woods to Blueberry and right on Hickory Branch or from Browning |
| High School | Tustin |
| City | Tustin |
| Entry Location | 1 |
| Senior Community Y/N | false |
| High School District | Tustin Unified |
| Number Of Units Total | 1 |
| MLS Area | 71 - Tustin |
| Lot Size Units | Square Feet |
| Lot Size Square Feet | 7900 |
| Listing Terms | Cash,Cash to New Loan,Conventional |
| Spa Features | None |
| Elementary School | Red Hill |
| Property Attached Y/N | false |
| Land Lease Y/N | false |
| Current Financing | Conventional |
| Additional Parcels Y/N | false |
| Lease Considered Y/N | false |
| Structure Type | House |
| Living Area Units | Square Feet |
| Standard Status | Closed |
| Occupancy Type | Owner |
| Year Built Source | Owner |
| Tax Lot | 29 |
| Property Sub Type Additional | Single Family Residence |
| PostalCity | TUSTIN |
Interior Features
| Interior Amenities | Breakfast Area,Block Walls,Ceiling Fan(s),Separate/Formal Dining Room,Eat-in Kitchen,Granite Counters,Quartz Counters,Recessed Lighting,All Bedrooms Down |
|---|---|
| Flooring | Carpet,Wood |
| Fireplace Features | Living Room |
| Total Stories | 1 |
| Common Walls | No Common Walls |
| Air Conditioning Y/N | true |
| Heating Y/N | true |
| Fireplace Y/N | true |
| Laundry Features | In Garage |
| Total Bedrooms | 4 |
| Entry Level | 1 |
| Main Level Bedrooms | 4 |
| Main Level Bathrooms | 2 |
| LivingAreaSource | Assessor |
| Total Baths | 2 |
Exterior Features
| Fencing | Block,Wood |
|---|---|
| Parking Features | Direct Access,Garage |
| Lot Features | Rectangular Lot |
| Water Source | Public |
| Total Parking | 2 |
| Inclusions | Refrigerator, Washer, Dryer, reverse osmosis system, whole house water filter, soft water system |
| Lot Size Area | 7900 |
| Foundation Details | Raised |
| Spa | false |
| Lot Size Acres | 0.1814 |
| Private Pool | false |
| Lot Size Source | Assessor |
Amenities
- Foreclosure
- Views
- Short Sale
- New Construction
- Adult 55+
- Lease To Own
- No HOA Fees
- Furnished
- Primary On Main
- Air Conditioning
- Seller Finance
- Green
- Fixer Upper
- Horse
- Golf
- Fireplace
- Deck
- Garage
- Basement
- Pool
Property vs Single Family Average in 92780
Price
Year Built
In The Neighborhood
Just Listed
Marina
$ 1,095,972
2309 2nd Ave
Marina, CA 93933
- Type
- Single Family
- Size
- 2,382 SqFt
- Rooms
- 4 Beds + 3 Baths
Just Listed
Camarillo
$ 779,000
5192 Galano Drive
Camarillo, CA 93012
- Type
- Single Family
- Size
- 1,385 SqFt
- Rooms
- 2 Beds + 2 Baths
Just Listed
Blythe
$ 279,000
1021 California E
Blythe, CA 92225
- Type
- Single Family
- Size
- 1,272 SqFt
- Rooms
- 4 Beds + 2 Baths
Just Listed
Simi Valley
$ 799,000
3274 Dalhart
Simi Valley, CA 93063
- Type
- Single Family
- Size
- 1,458 SqFt
- Rooms
- 3 Beds + 2 Baths
Just Listed
Modesto
$ 439,990
2713 Finlandia Ave
Modesto, CA 95358
- Type
- Single Family
- Size
- 1,511 SqFt
- Rooms
- 3 Beds + 2 Baths
Open House
Anaheim
$ 899,000
837 S Reseda Street
Anaheim, CA 92806
- Type
- Single Family
- Size
- 1,445 SqFt
- Rooms
- 3 Beds + 2 Baths
Just Listed
Nevada City
$ 1,695,000
14655 Applewood Ln
Nevada City, CA 95959
- Type
- Single Family
- Size
- 6,503 SqFt
- Rooms
- 4 Beds + 3 Baths
Just Listed
Villa Park
$ 3,499,888
19041 Cerro Villa Drive
Villa Park, CA 92861
- Type
- Single Family
- Size
- 5,127 SqFt
- Rooms
- 6 Beds + 4 Baths
Open House
Yorba Linda
$ 1,699,000
4745 Stirlingbridge Circle
Yorba Linda, CA 92887
- Type
- Single Family
- Size
- 2,860 SqFt
- Rooms
- 4 Beds + 3 Baths
Just Listed
Winters
$ 1,700,000
8495 Freedom Ln
Winters, CA 95694
- Type
- Single Family
- Size
- 4,991 SqFt
- Rooms
- 5 Beds + 4 Baths
Just Listed
Modesto
$ 539,900
1825 Mark Mead Ln
Modesto, CA 95356
- Type
- Single Family
- Size
- 2,027 SqFt
- Rooms
- 4 Beds + 2.5 Baths
Just Listed
Marina
$ 1,554,720
2312 Sanderling Ave
Marina, CA 93933
- Type
- Single Family
- Size
- 3,057 SqFt
- Rooms
- 4 Beds + 3.5 Baths
Just Listed
Mountain House
$ 825,000
305 N Mendocino Way
Mountain House, CA 95391
- Type
- Single Family
- Size
- 2,041 SqFt
- Rooms
- 3 Beds + 2.5 Baths
 Based on information from California Regional Multiple Listing Service, Inc. as of September 22, 2026 6:29 PM UTC This information is for your personal, non-commercial use and may not be used for any purpose other than to identify prospective properties you may be interested in purchasing. Display of MLS data is usually deemed reliable but is NOT guaranteed accurate by the MLS. Buyers are responsible for verifying the accuracy of all information and should investigate the data themselves or retain appropriate professionals. Information from sources other than the Listing Agent may have been included in the MLS data. Unless otherwise specified in writing, Broker/Agent has not and will not verify any information obtained from other sources. The Broker/Agent providing the information contained herein may or may not have been the Listing and/or Selling Agent.
