
Sold: May 30, 2025 - Primary on Main
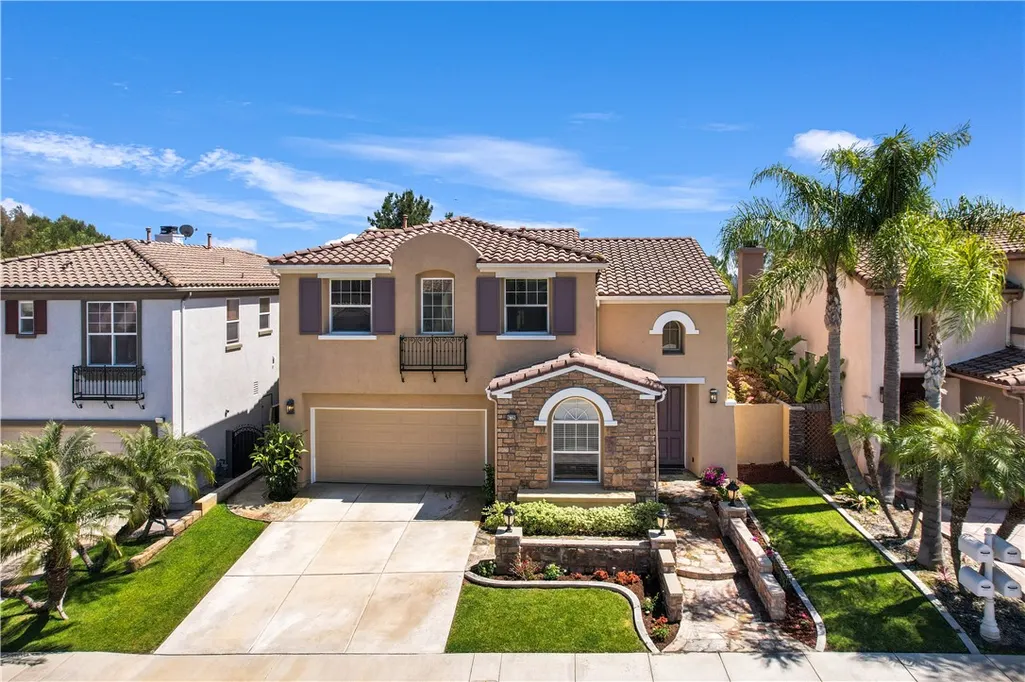
Address
6728 E Prescott Court, Orange, CA
Price
$ 1,541,000
Property Attributes
- MLS#OC25009994
- TypeSingle Family
- Listing Status Closed
- CountyOrange
- CityOrange
- Area Orange, Orange Park Acres E of 55
- Zip92867
- Style
- Year Built2000
- Price$ 1,541,000
- Bedrooms5
- Full Bathrooms3
- Half Bathrooms0
- Sqr Footage2583
- Lot Size0.1106 Acres
Data Source:
California Regional MLS (CRMLS)
Property Description
Welcome to 6728 E Prescott Court—an updated 5 bed, 3 bath home with 2,583 sq ft of living space, ideally located on a quiet cul-de-sac in Serrano Heights. This lovely home features a versatile floor plan with a downstairs Primary Bedroom, plus an additional Bedroom/Office & a Bathroom with a shower on the main level—perfect for Multigenerational living or guests. The Primary Bath has a separate tub and shower, dual sinks, a privacy toilet room, linen cabinets, and two walk-in closets. Light-filled living spaces, high cathedral ceilings, and a spacious Kitchen that opens to the Family Room with a Media Niche and a cozy fireplace. The Living Room and Dining Room combination with cathedral ceilings makes this home ideal for entertaining. Upstairs, you’ll find three additional Bedrooms, a loft with a Built-in desk/office space, a full Bath and Laundry Room. Low-maintenance backyard includes a built-in Barbeque and Grill, and an Outdoor Fireplace to enjoy on those cool nights. The 2-car garage has lots of storage cabinets. Solar, newly installed hot water heater, washer and dryer included. This quiet neighborhood is nestled in the foothills of Orange. Close to top-rated schools, shopping, dining, and freeways! This home has it all! Schedule your tour today!
| Elementary School | Middle School | High School |
|---|---|---|
| Anaheim Hills Elementary School | El Rancho Middle School | Canyon High School |
| Price History | |
|---|---|
| 2/7/2026 | Listed $1,500,000 |
General Features
| Living Area | 2583 |
|---|---|
| Sewer | Public Sewer |
| Heating | Central |
| Cooling | Central Air |
| Utilities | Cable Available,Electricity Connected,Natural Gas Connected,Phone Available,Sewer Connected,Water Connected |
| Possession | Close Of Escrow |
| Roof | Barrel |
| Appliances | Gas Cooktop,Gas Oven,Gas Water Heater,Self Cleaning Oven |
| HOA Fee | 94 |
| Garage Spaces | 2 |
| Patio/Porch Features | Concrete |
| Architectural Style | Contemporary |
| Pool Features | None |
| Security Features | Prewired,Carbon Monoxide Detector(s),Smoke Detector(s) |
| Construction Materials | Stucco |
| Year Built | 2000 |
| Electric | 220 Volts in Laundry,Photovoltaics Seller Owned |
| View | None |
| Stories Count | 2 |
| Levels | Two |
| Property Subtype | Single Family Residence |
| Community Features | Biking,Foothills,Hiking,Storm Drain(s),Street Lights,Suburban,Sidewalks |
| Assoc Fee Paid Per | Monthly |
| County | Orange |
| New Construction | false |
| Property Type | Residential |
| Association Amenities | Call for Rules |
| HOA | true |
| Attached Garage | true |
| Contingency | Standard Contingencies |
| Garage Y/N | true |
| Full Baths | 3 |
| Special Listing Conditions | Standard |
| Close Price | 1541000 |
| Status | Closed |
| Buyer Financing | Conventional |
| Directions | 55 to Katella to Cannon |
| High School | Canyon |
| City | Orange |
| Disclosures | Covenants/Restrictions Disclosure,HOA Disclosure |
| Association Name | Serrano Heights Community Association |
| Entry Location | 1 |
| Senior Community Y/N | false |
| High School District | Orange Unified |
| Number Of Units Total | 1 |
| MLS Area | 75 - Orange, Orange Park Acres E of 55 |
| Lot Size Units | Square Feet |
| Lot Size Square Feet | 4817 |
| Listing Terms | Cash,Cash to New Loan,Conventional,Submit |
| Spa Features | None |
| Elementary School | Anaheim Hills |
| Property Attached Y/N | false |
| Land Lease Y/N | false |
| Middle/Junior High School | El Rancho |
| Additional Parcels Y/N | false |
| Lease Considered Y/N | false |
| Virtual Tour | https://my.matterport.com/show/?m=tMXJJkjZKUA&mls=1 |
| Structure Type | House |
| Living Area Units | Square Feet |
| Standard Status | Closed |
| Occupancy Type | Vacant |
| Year Built Source | Assessor |
| Tax Lot | 23 |
| Virtual Tour | https://my.matterport.com/show/?m=tMXJJkjZKUA |
| Property Sub Type Additional | Single Family Residence |
| Expected Active Date | 2025-04-25 |
| PostalCity | ORANGE |
Interior Features
| Interior Amenities | Breakfast Bar,Cathedral Ceiling(s),Separate/Formal Dining Room,Eat-in Kitchen,High Ceilings,In-Law Floorplan,Open Floorplan,Pantry,Recessed Lighting,Two Story Ceilings,Bedroom on Main Level,Main Level Primary,Walk-In Closet(s) |
|---|---|
| Flooring | Carpet,Tile |
| Fireplace Features | Family Room |
| Total Stories | 2 |
| Common Walls | No Common Walls |
| Air Conditioning Y/N | true |
| Heating Y/N | true |
| Fireplace Y/N | true |
| BuyerOfficeEmail | jeff@bentongroup.org |
| Laundry Features | Laundry Room,Upper Level |
| Total Bedrooms | 5 |
| Entry Level | 1 |
| Main Level Bedrooms | 2 |
| Main Level Bathrooms | 2 |
| LivingAreaSource | Assessor |
| Total Baths | 3 |
Exterior Features
| Exterior Amenities | Barbecue |
|---|---|
| Fencing | Block |
| Parking Features | Direct Access,Driveway,Garage Faces Front,Garage,Garage Door Opener,Storage |
| Lot Features | Cul-De-Sac,Landscaped,Sprinkler System |
| Water Source | Public |
| Total Parking | 2 |
| Inclusions | Solar-owned/paid in full, washer/dryer |
| Lot Size Area | 4817 |
| Spa | false |
| Lot Size Acres | 0.1106 |
| Private Pool | false |
| Lot Size Source | Assessor |
| Road Frontage Type | City Street |
Amenities
- Foreclosure
- Views
- Short Sale
- New Construction
- Adult 55+
- Lease To Own
- No HOA Fees
- Furnished
- Primary On Main
- Air Conditioning
- Seller Finance
- Green
- Fixer Upper
- Horse
- Golf
- Fireplace
- Deck
- Garage
- Basement
- Pool
Property vs Single Family Average in 92867
Price
Year Built
 Based on information from California Regional Multiple Listing Service, Inc. as of September 21, 2026 6:19 PM UTC This information is for your personal, non-commercial use and may not be used for any purpose other than to identify prospective properties you may be interested in purchasing. Display of MLS data is usually deemed reliable but is NOT guaranteed accurate by the MLS. Buyers are responsible for verifying the accuracy of all information and should investigate the data themselves or retain appropriate professionals. Information from sources other than the Listing Agent may have been included in the MLS data. Unless otherwise specified in writing, Broker/Agent has not and will not verify any information obtained from other sources. The Broker/Agent providing the information contained herein may or may not have been the Listing and/or Selling Agent.
