
Price Reduction - Views - New Construction














Address
15321 Kingswood Lane, Sherman Oaks, CA
Price
$ 9,800,000
Property Attributes
- MLS#26861983
- TypeSingle Family
- Listing Status Active
- CountyLos Angeles
- CitySherman Oaks
- Area Sherman Oaks
- Zip91403
- Style
- Year Built2022
- Price$ 9,800,000
- Bedrooms7
- Full Bathrooms7
- Half Bathrooms1
- Sqr Footage8200
- Lot Size0.4545 Acres
Data Source:
California Regional MLS (CRMLS)
Property Description
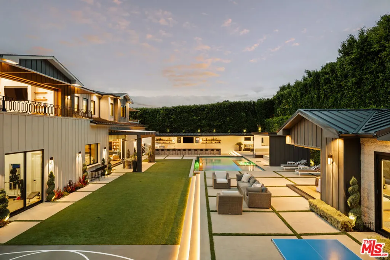
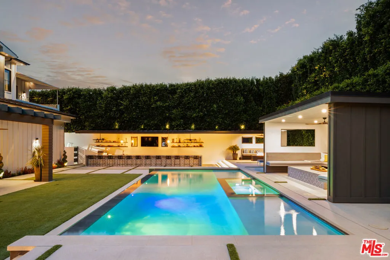
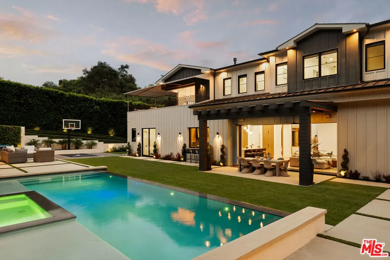
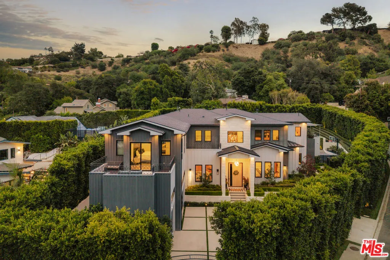
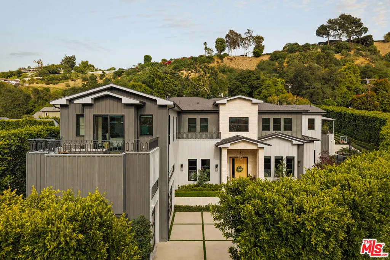
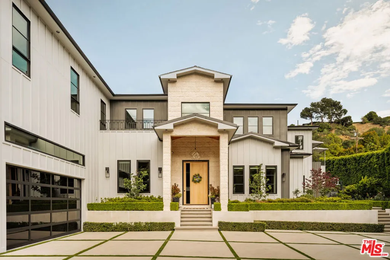
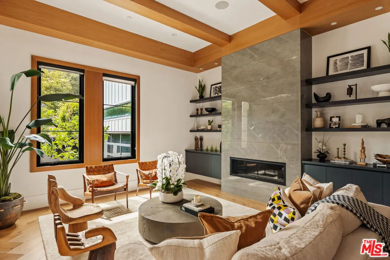
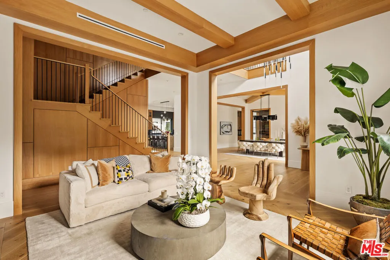
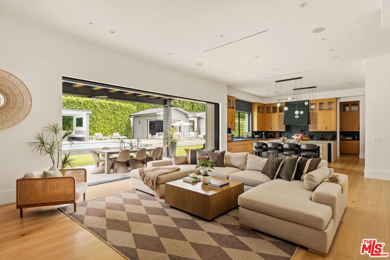
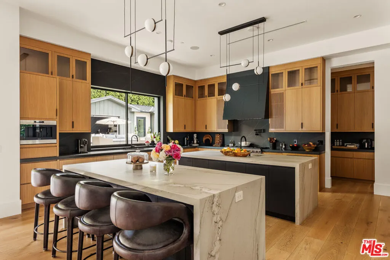
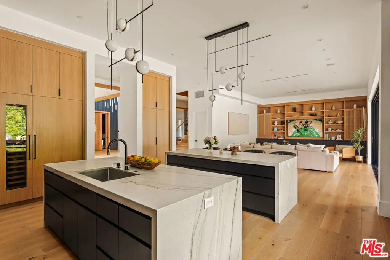
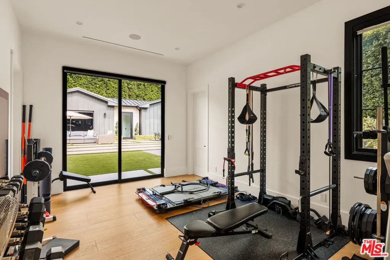
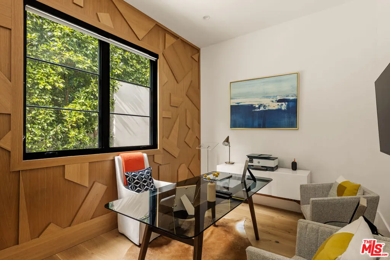
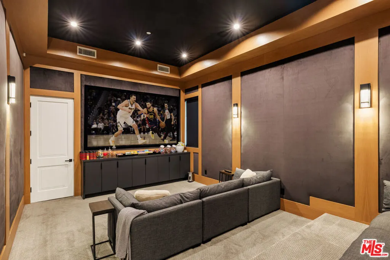
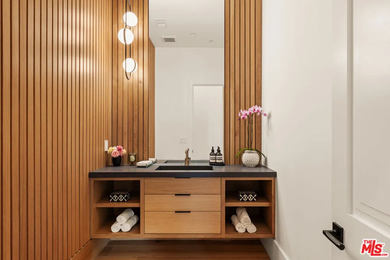
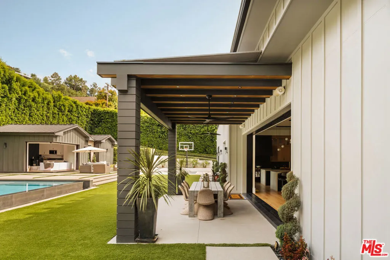
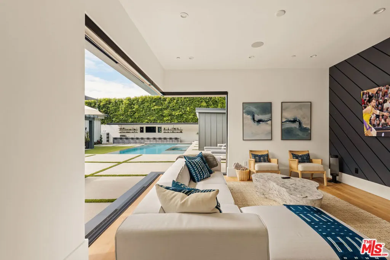
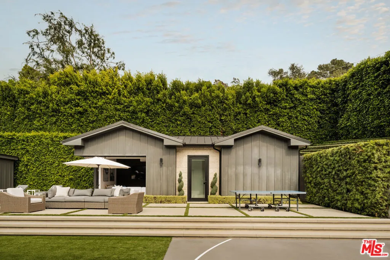
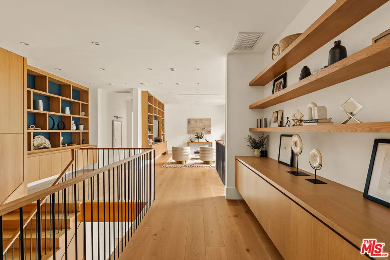
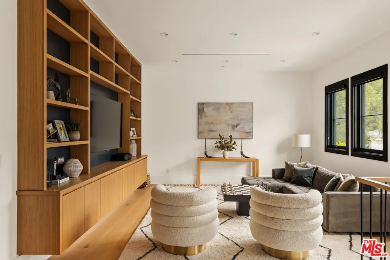
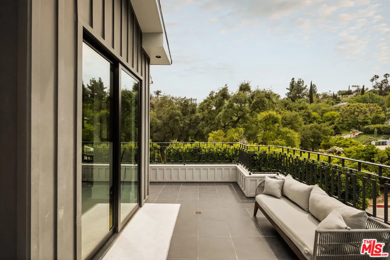
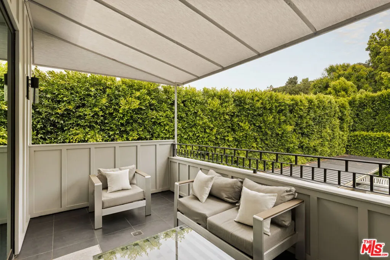
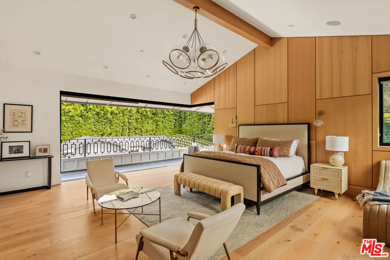
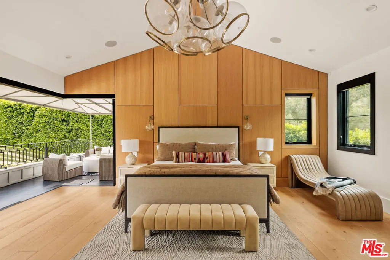
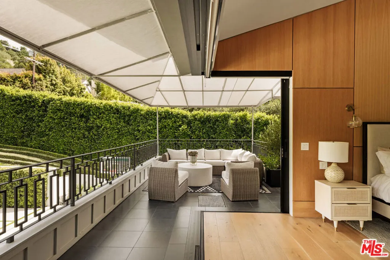
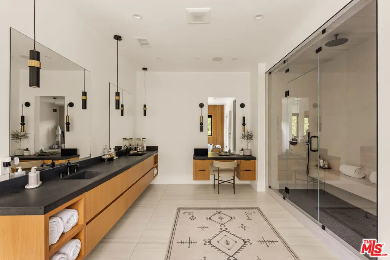
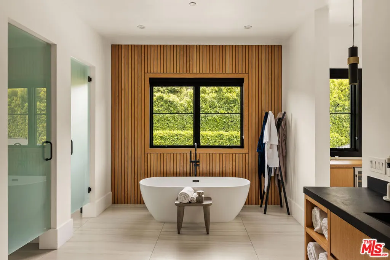
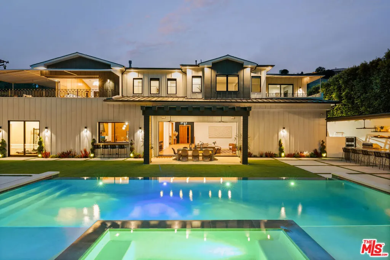
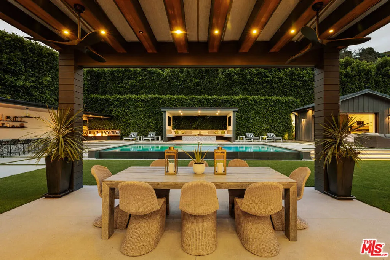
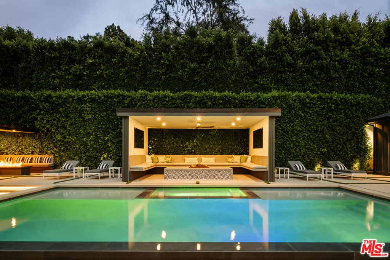
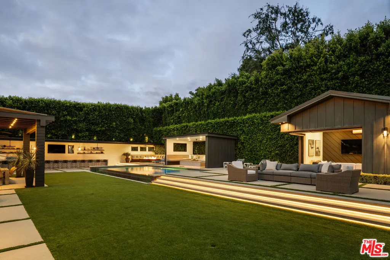
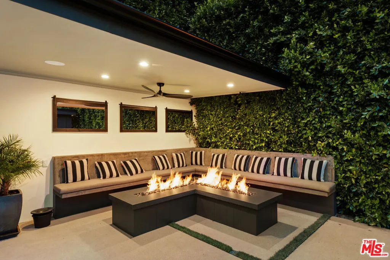
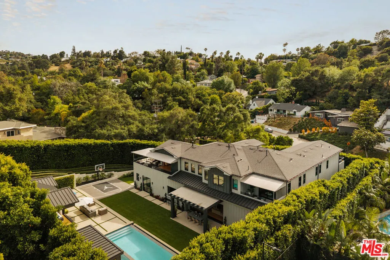
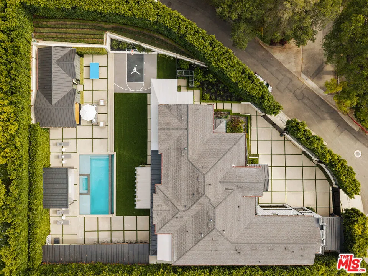
Every World Cup has its defining moment. Every tournament crowns one champion. 15321 Kingswood - Set behind towering hedges and private gates on one of the most coveted cul-de-sac's South of Ventura Boulevard, this newly completed architectural estate is a trophy property in every sense-an estate that plays in a league of its own. Encompassing approximately 8,200 square feet on nearly half an acre of pristine, flat grounds, the 2022 custom-built residence is a showcase of exceptional craftsmanship, refined design, and effortless California living. A soaring double-height foyer creates a grand arrival, while gallery-like interiors, dramatic ceiling heights, and walls of glass establish a seamless flow worthy of a world-class venue. The extraordinary great room blows you away. Anchored by a spectacular chef's kitchen with handcrafted white oak cabinetry, dual oversized islands, professional-grade appliances, and a pocket serving window opening directly to the outdoor kitchen, every detail is designed to keep the action flowing from indoors to out. Upstairs, a spacious secondary family lounge leads to a magnificent primary suite that is nothing short of MVP status. Complete with dual custom walk-in closets, a private terrace overlooking the grounds, and a spa-quality bath featuring a soaking tub, oversized steam shower, dual vanities, and dedicated makeup station, it is the ultimate place to recharge after life's biggest victories. Then comes the headline attraction. Widely deserving of the title as the best backyard in Sherman Oaks, the nearly half-acre resort setting is the property's undisputed game winner. An infinity-edge pool and spa with cascading waterfall, a sport court, custom fire lounge, and a fully equipped outdoor culinary pavilion with dual entertaining islands create an atmosphere built for unforgettable gatherings. An oversized guest house with kitchenette and full bath offers luxurious accommodations worthy of VIP guests. Additional amenities include a private wellness studio, state-of-the-art theater, integrated Control4 smart home automation, downstairs maid's suite, a separate home office, whole-home surround sound, and comprehensive security - every modern luxury working together with precision and purpose.
| Price History | |
|---|---|
| 7/20/2026 | Listed $10,495,000 |
| 9/14/2026 | 7$9,800,000 |
General Features
| Living Area | 8200 |
|---|---|
| Sewer | Other |
| Heating | Central |
| Cooling | Central Air |
| Appliances | Barbecue,Double Oven,Dishwasher,Gas Cooktop,Disposal,Microwave,Refrigerator |
| Zoning | LARE40 |
| Patio/Porch Features | Covered |
| Architectural Style | Contemporary |
| Pool Features | In Ground,Private |
| Security Features | Security Gate,Gated Community |
| Year Built | 2022 |
| View | Hills |
| Stories Count | 2 |
| Levels | Two |
| Property Subtype | Single Family Residence |
| Community Features | Gated |
| County | Los Angeles |
| New Construction | true |
| Property Type | Residential |
| HOA | false |
| Attached Garage | true |
| Garage Y/N | true |
| Other Structures | Guest House |
| Full Baths | 7 |
| Special Listing Conditions | Standard |
| Status | Active |
| Directions | Valley Vista Boulevard, South on Woodcliff Road to Kingswood Lane. |
| City | Sherman Oaks |
| Senior Community Y/N | false |
| MLS Area | SO - Sherman Oaks |
| Lot Size Units | Square Feet |
| Lot Size Square Feet | 19796 |
| Spa Features | In Ground,Private |
| Property Attached Y/N | false |
| Additional Parcels Y/N | false |
| Lease Considered Y/N | false |
| Standard Status | Active |
| Year Built Source | Builder |
| Property Sub Type Additional | Single Family Residence |
| PostalCity | SHERMAN OAKS |
Interior Features
| Interior Amenities | Breakfast Bar,High Ceilings |
|---|---|
| Flooring | Tile,Wood |
| Furnished Y/N | Unfurnished |
| Fireplace Features | Family Room,Living Room |
| Total Stories | 2 |
| Common Walls | No Common Walls |
| Air Conditioning Y/N | true |
| Heating Y/N | true |
| Fireplace Y/N | true |
| Half Baths | 1 |
| Laundry Features | Inside,Laundry Room |
| Total Bedrooms | 7 |
| Total Baths | 8 |
Exterior Features
| Parking Features | Door-Multi,Direct Access,Driveway,Electric Gate,Garage |
|---|---|
| Lot Features | Back Yard,Landscaped,Yard |
| Water Source | Public |
| Total Parking | 3 |
| Lot Size Area | 19796 |
| Spa | true |
| Building Area Total | 8200 |
| Lot Dimensions | 157x135 |
| Lot Size Acres | 0.4545 |
| Private Pool | true |
| Lot Size Source | Assessor |
| LotDimensionsSource | Assessor |
Amenities
- Foreclosure
- Views
- Short Sale
- New Construction
- Adult 55+
- Lease To Own
- No HOA Fees
- Furnished
- Primary On Main
- Air Conditioning
- Seller Finance
- Green
- Fixer Upper
- Horse
- Golf
- Fireplace
- Deck
- Garage
- Basement
- Pool
Property vs Single Family Average in 91403
Price
Year Built
 Based on information from California Regional Multiple Listing Service, Inc. as of September 21, 2026 6:19 PM UTC This information is for your personal, non-commercial use and may not be used for any purpose other than to identify prospective properties you may be interested in purchasing. Display of MLS data is usually deemed reliable but is NOT guaranteed accurate by the MLS. Buyers are responsible for verifying the accuracy of all information and should investigate the data themselves or retain appropriate professionals. Information from sources other than the Listing Agent may have been included in the MLS data. Unless otherwise specified in writing, Broker/Agent has not and will not verify any information obtained from other sources. The Broker/Agent providing the information contained herein may or may not have been the Listing and/or Selling Agent.
